Concept demo · sample project

Akashdeep Tower

આકાશદીપ ટાવર

A sample high-rise concept. Not a real launch or an offer to buy.

240 Sample units
2 Sample towers
15,000 Sample site area
Sample Timeline
Concept demo Not a real project. Not registered.
Sample pricing only
No possession date
No real site address
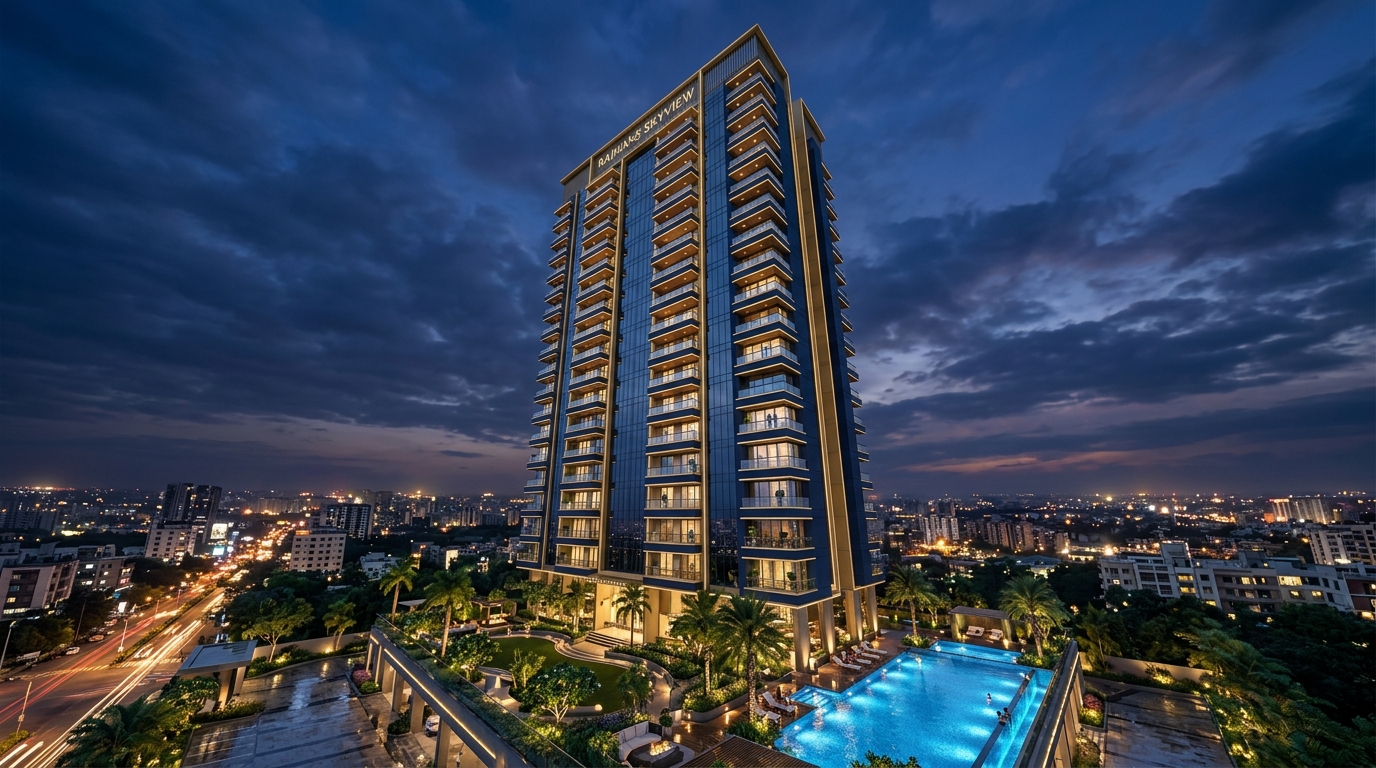
Sample tower render for Akashdeep Tower
Rs.58.5 Lakhs*
Sample figure · 2BHK

Where Luxury Meets the Sky

Placeholder copy for a demo website. No real address, buyer, or developer is represented.

Akashdeep Tower is a fictional concept. Prices, plans, amenities, and timelines on this page are made up and do not describe a property you can buy.

🏛

30 Floors of Grandeur

Commanding city and coastline views

🌿

2-Acre Podium Garden

Landscaped themed gardens above parking

🔐

3-Tier Security

Biometric, 24x7 CCTV, trained guards

⚡

100% DG Backup

Zero outages, dedicated EV charging
Sample site visit View Floor Plans

Choose Your Perfect Home

Thoughtfully designed to maximise space, light, and panoramic views.

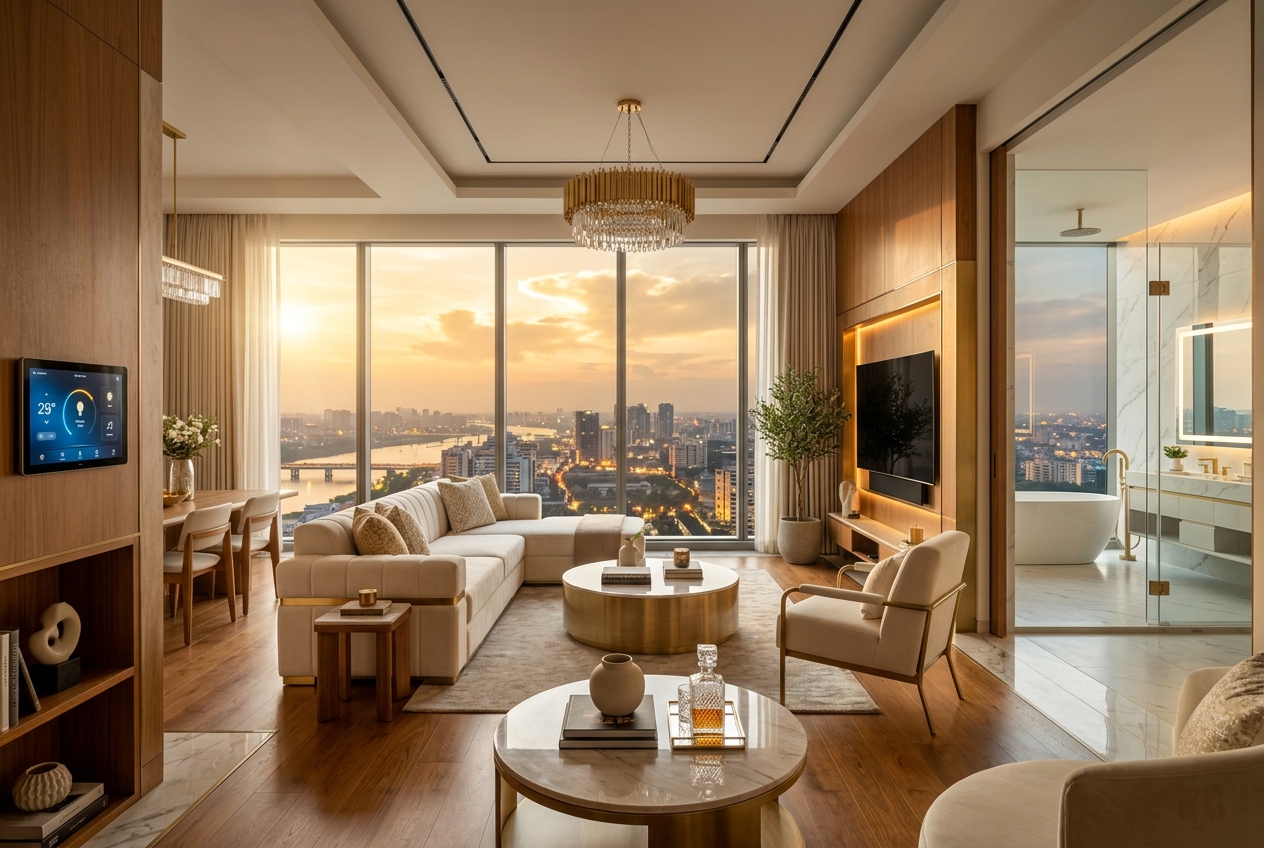
Comfort 2BHK Interior
Comfort 2BHK

Comfort 2BHK

Rs.58.5 Lakhs

Sample figure only · not an offer

785 sq.ft Carpet
2 Bed + 2 Bath
85 sq.ft Balcony
72.9 sq.m sample
  • Master bedroom with en-suite bathroom
  • Modular kitchen with hob and chimney provision
  • 800x800mm vitrified tile flooring
  • UPVC sound-insulated sliding windows
  • Video door phone and sample fittings

Curated for the Extraordinary

Every amenity elevates your daily life into an experience of luxury and wellness.

Designed for Modern Living

Efficient, elegant layouts that maximise every square foot.

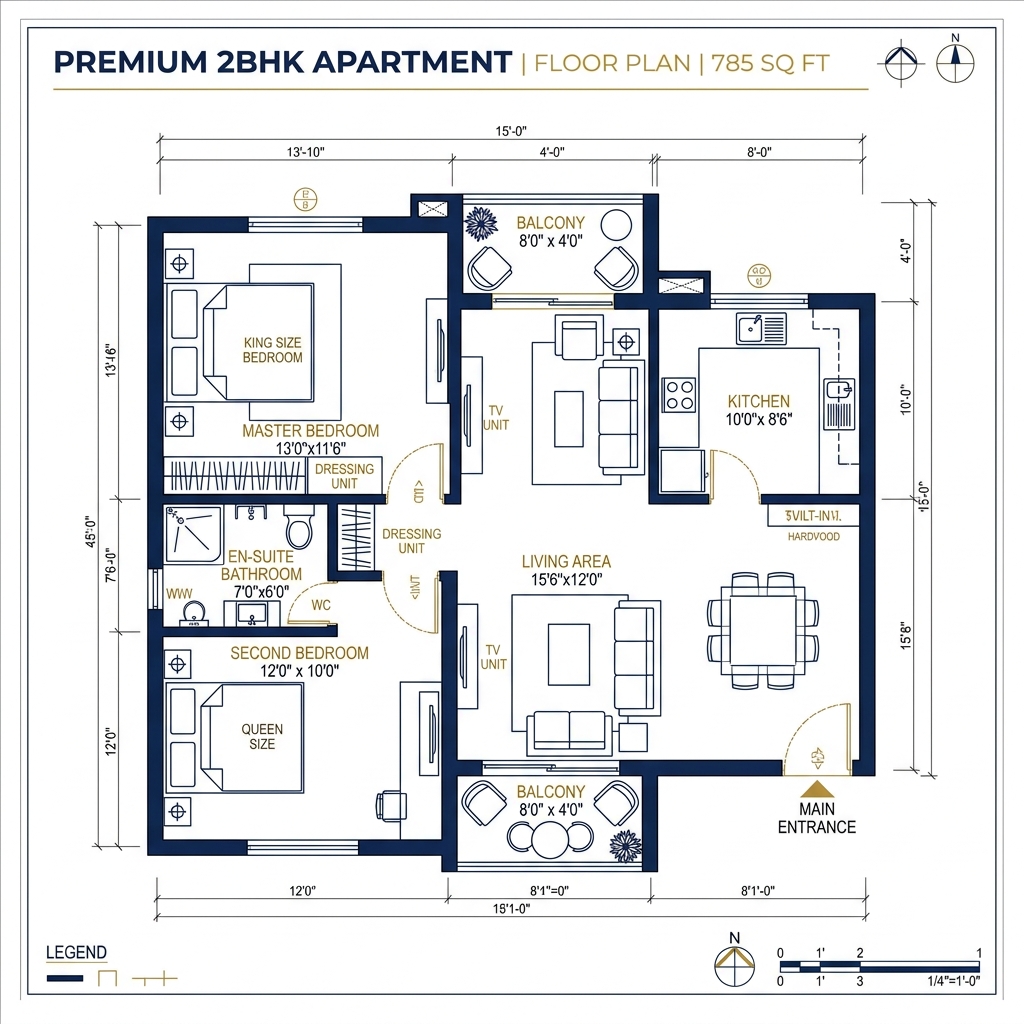
Sample 2BHK floor plan
Click to zoom

Comfort 2BHK

Rs.58.5 Lakhs
Carpet Area
785 sq.ft
Sample area
72.9 sq.m
Balcony
85 sq.ft
Bathrooms
2 (1 en-suite)

Room Dimensions

  • Master Bedroom: 13ft 0in x 11ft 6in
  • Bedroom 2: 12ft 0in x 10ft 0in
  • Living Room: 15ft 6in x 12ft 0in
  • Kitchen: 10ft 0in x 8ft 6in
  • En-Suite Bath: 7ft 0in x 6ft 0in
  • Balcony: 8ft 0in x 4ft 0in
Download 2BHK Brochure PDF

Detailed floor plan + specs + payment schedule

Get PDF
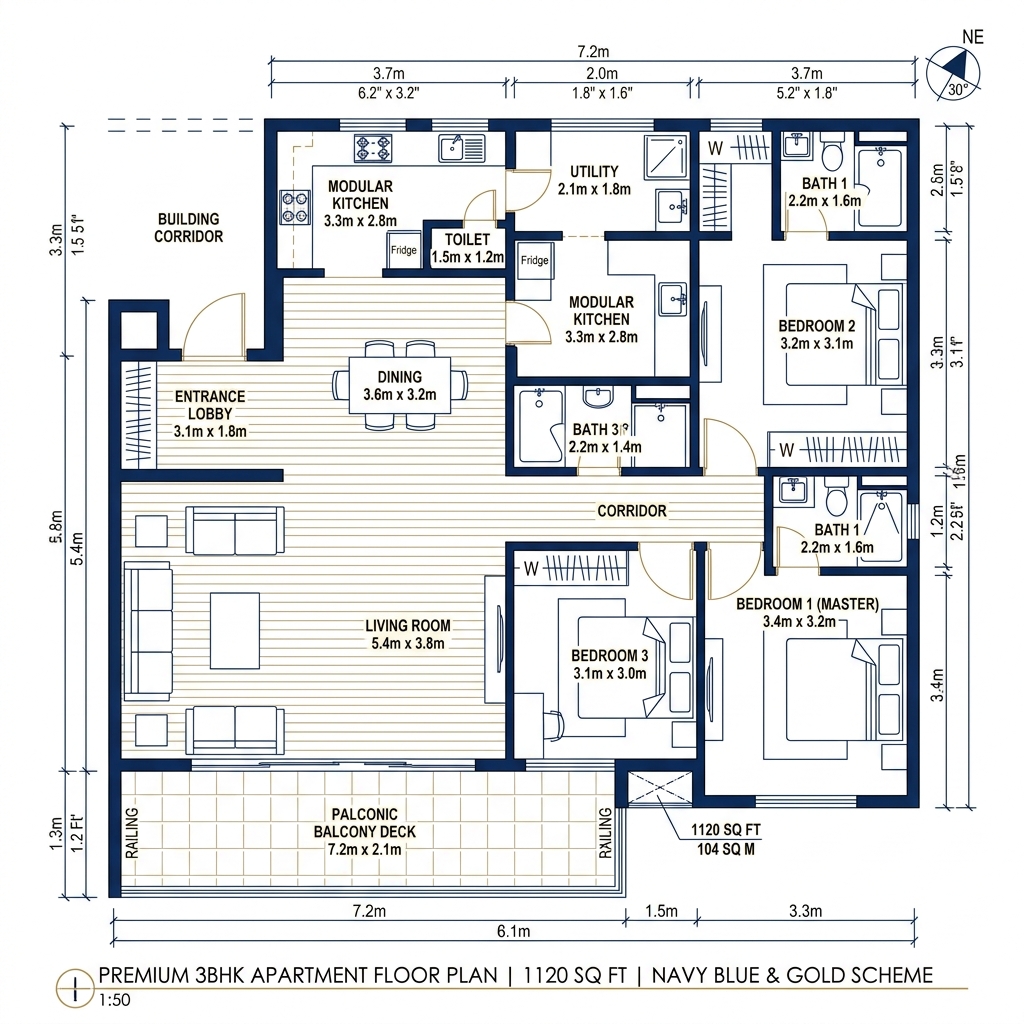
Sample 3BHK floor plan
Click to zoom

Premium 3BHK

Rs.82 Lakhs
Carpet Area
1,120 sq.ft
Sample area
104.1 sq.m
Balcony Deck
120 sq.ft
Bathrooms
3 (2 en-suite)

Room Dimensions

  • Master Bedroom: 3.4m x 3.2m
  • Bedroom 2: 3.2m x 3.1m
  • Bedroom 3: 3.1m x 3.0m
  • Living Room: 5.4m x 3.8m
  • Kitchen: 3.3m x 2.8m
  • Balcony Deck: 7.2m x 2.1m
  • Servant Quarter + Toilet
Download 3BHK Brochure PDF

Detailed floor plan + specs + payment schedule

Get PDF

10-Stage Milestone Plan

A structured, transparent payment schedule aligned with construction milestones.

10%

Booking

Sample booking step

10%
10%

Agreement

Sale agreement execution

10%
10%

Foundation

On foundation completion

10%
10%

Plinth

On plinth level

10%
10%

1st Floor

On 1st floor slab

10%
10%

3rd Floor

On 3rd floor slab

10%
10%

5th Floor

On 5th floor slab

10%
10%

7th Floor

On 7th floor slab

10%
10%

Top Slab

On topmost slab

10%
10%

Possession

Sample handover stage

10%

Plan Your Investment

Sample calculator with made-up rates. Not a loan offer.

Monthly EMI

Rs.42,848

per month

Loan Amount
Rs.46.80 L
Total Payable
Rs.1.03 Cr
Total Interest
Rs.56.03 L
Down Payment
20%
Open sample form

*Sample maths only. Not a loan quote from any bank.

Sample Location

Illustrative only. This is not a real site.

Sample map
No real location

Akashdeep Tower is not pinned to a city, road, or landmark.

Sample surroundings

  • 🛍
    Sample mallIllustrativeNot real
  • 🎓
    Sample campusIllustrativeNot real
  • 🏥
    Sample hospitalIllustrativeNot real
  • 🚌
    Sample transit stopIllustrativeNot real
  • 🚇
    Sample metroIllustrativeNot real
  • ✈
    Sample airportIllustrativeNot real
  • 🌊
    Sample waterfrontIllustrativeNot real

Directions are unavailable. This demo has no real site.

Built to Last Generations

Uncompromising quality in every detail, from foundations to finishes.

🏗

Structure and Safety

  • Sample RCC frame
  • Sample masonry walls
  • Sample anti-termite treatment
  • Sample waterproofing note
✨

Flooring and Finish

  • 800x800mm vitrified tiles in living and bedrooms
  • Anti-skid ceramic tiles in bathrooms
  • Granite in kitchen counter and platform
  • Designer tiles dado in bathrooms up to 7ft
🚪

Doors and Windows

  • Teak wood main door frames with veneer shutters
  • UPVC sound-insulated sliding windows
  • MS mosquito mesh on all windows
  • High-quality hardware with digital locks
🍳

Kitchen

  • Modular kitchen with hob and chimney provision
  • Granite counter with stainless steel sink
  • Premium tiles dado up to 2ft above platform
  • Provision for dishwasher and water purifier
🚿

Bathrooms

  • Sample branded fittings
  • Sample hot and cold water note
  • Sample solar heating note
  • Sample exhaust provision
⚡

Electrical and Smart

  • Sample concealed wiring note
  • Sample video door phone
  • Sample smart-home pre-wiring note
  • Sample fire-safety note

Sample Developer

Fictional profile · not a company

This block is placeholder copy. It does not name a real developer, and it does not claim completed projects, awards, or a sales history.

  • SamplePlaceholder milestone, not a company history
  • SampleNo homes, towers, or handovers are claimed
  • SampleAkashdeep Tower exists only as this concept page
—
No track record
—
No homes delivered
—
No past projects
—
No ratings claimed
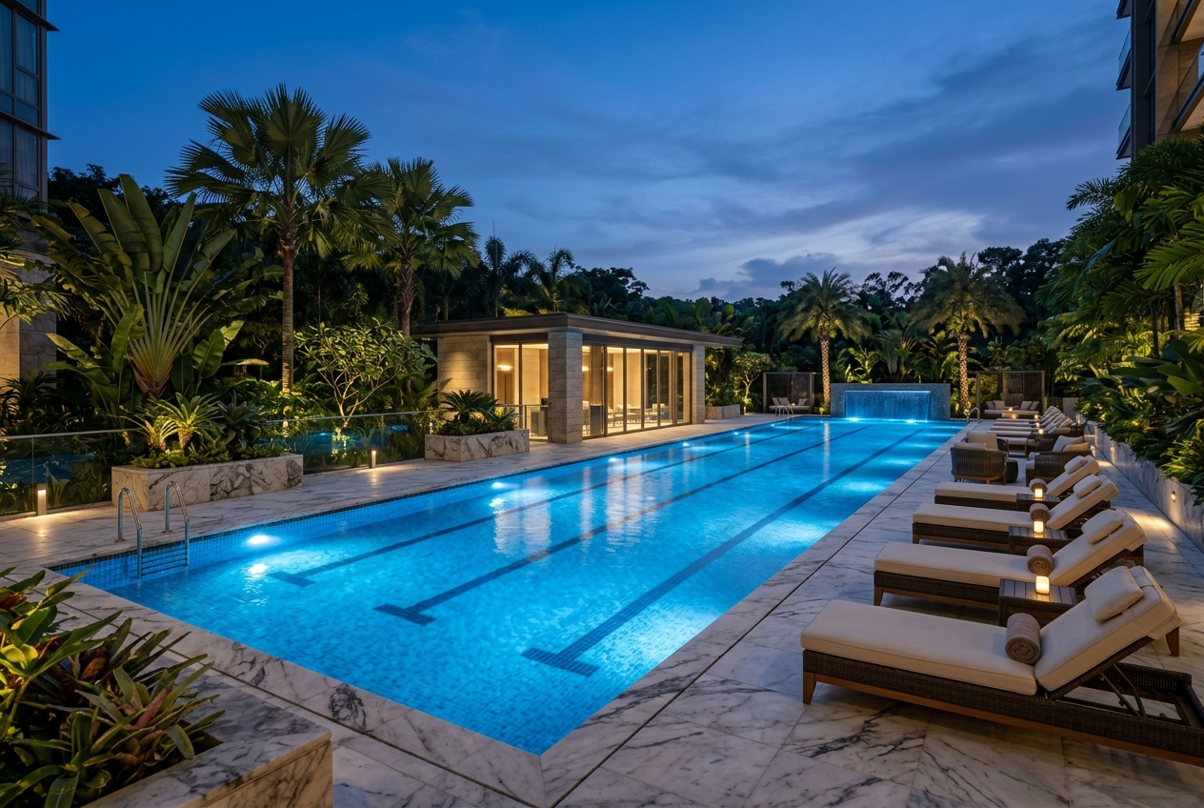
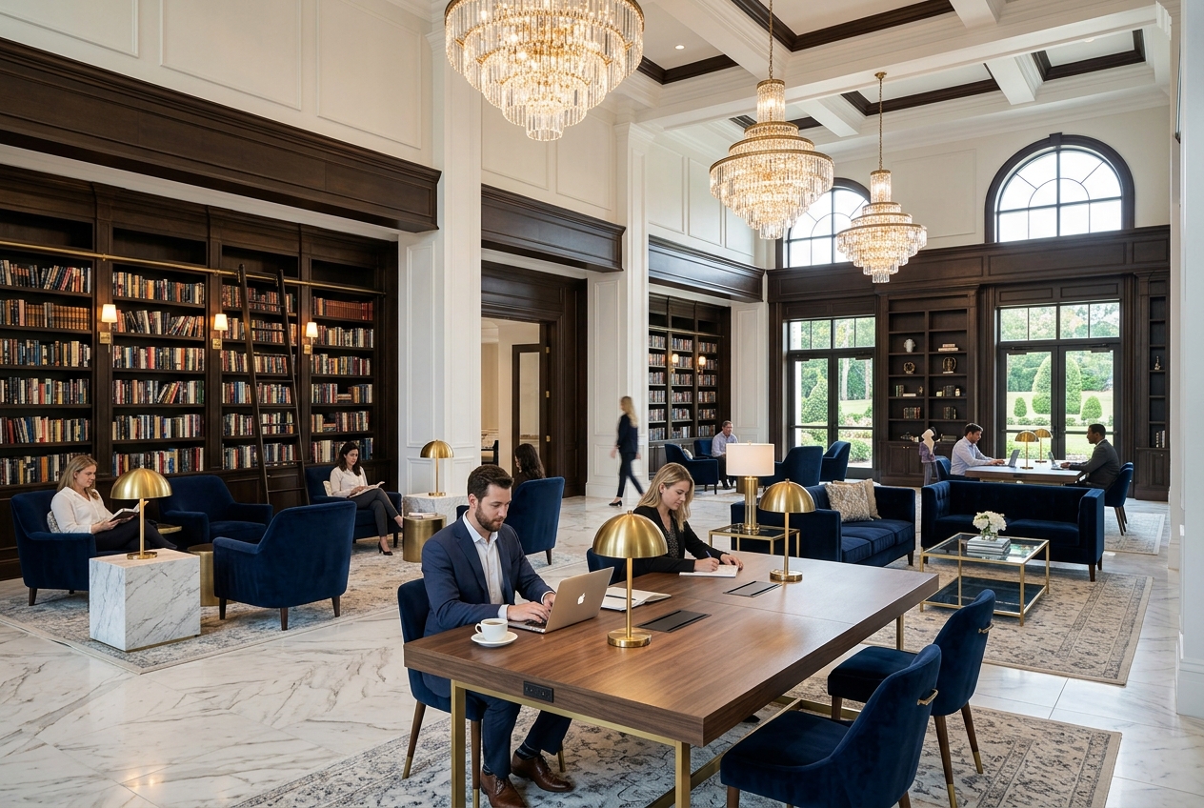
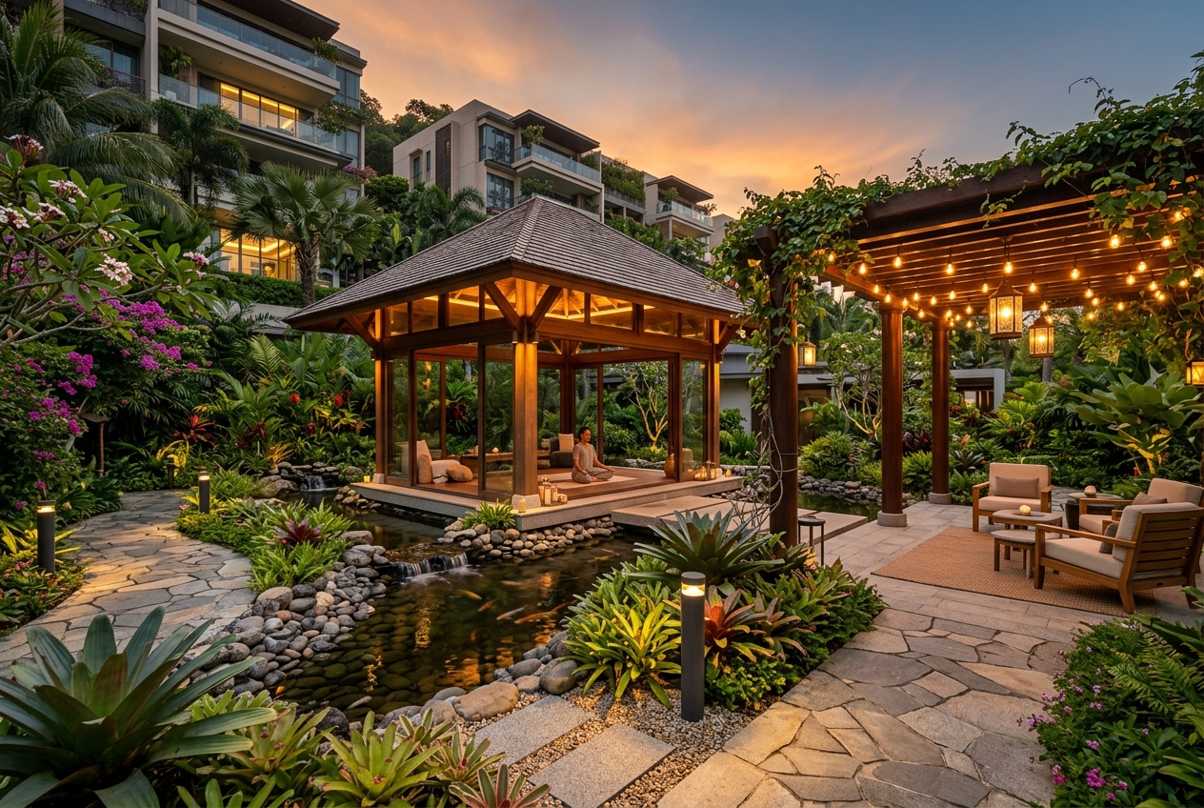
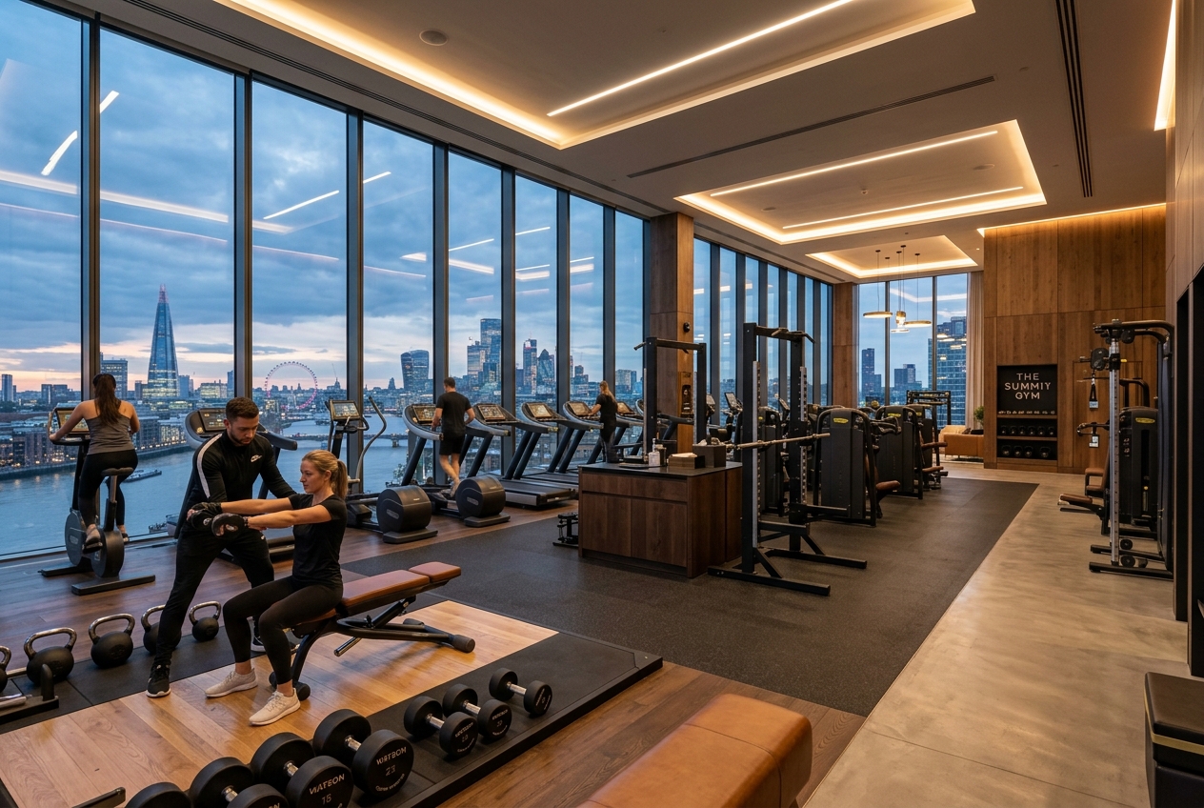
Sample amenity image
Demo notice
  • Concept visuals only
  • No warranty or penalty is offered
  • Forms on this page are not delivered
  • Do not use this page to buy a home

Reserve Your Home Today

Sample form. Nothing is submitted to a sales team.

Enquire Now

Sample form. Nothing is stored or sent.

Demo form. Your details are not stored or sent.

Demo only. This form is not sent and nobody will contact you.

Sample contact

These details are placeholders. There is no sales office, phone line, or inbox behind them.

  • 📞
    PhoneNo phone number
  • 📧
    Emailhello@example.com
  • 📍
    OfficeNo real address
  • 🕐
    HoursNot a working sales desk
Chat with Us
Sample call Sample chat Sample form